
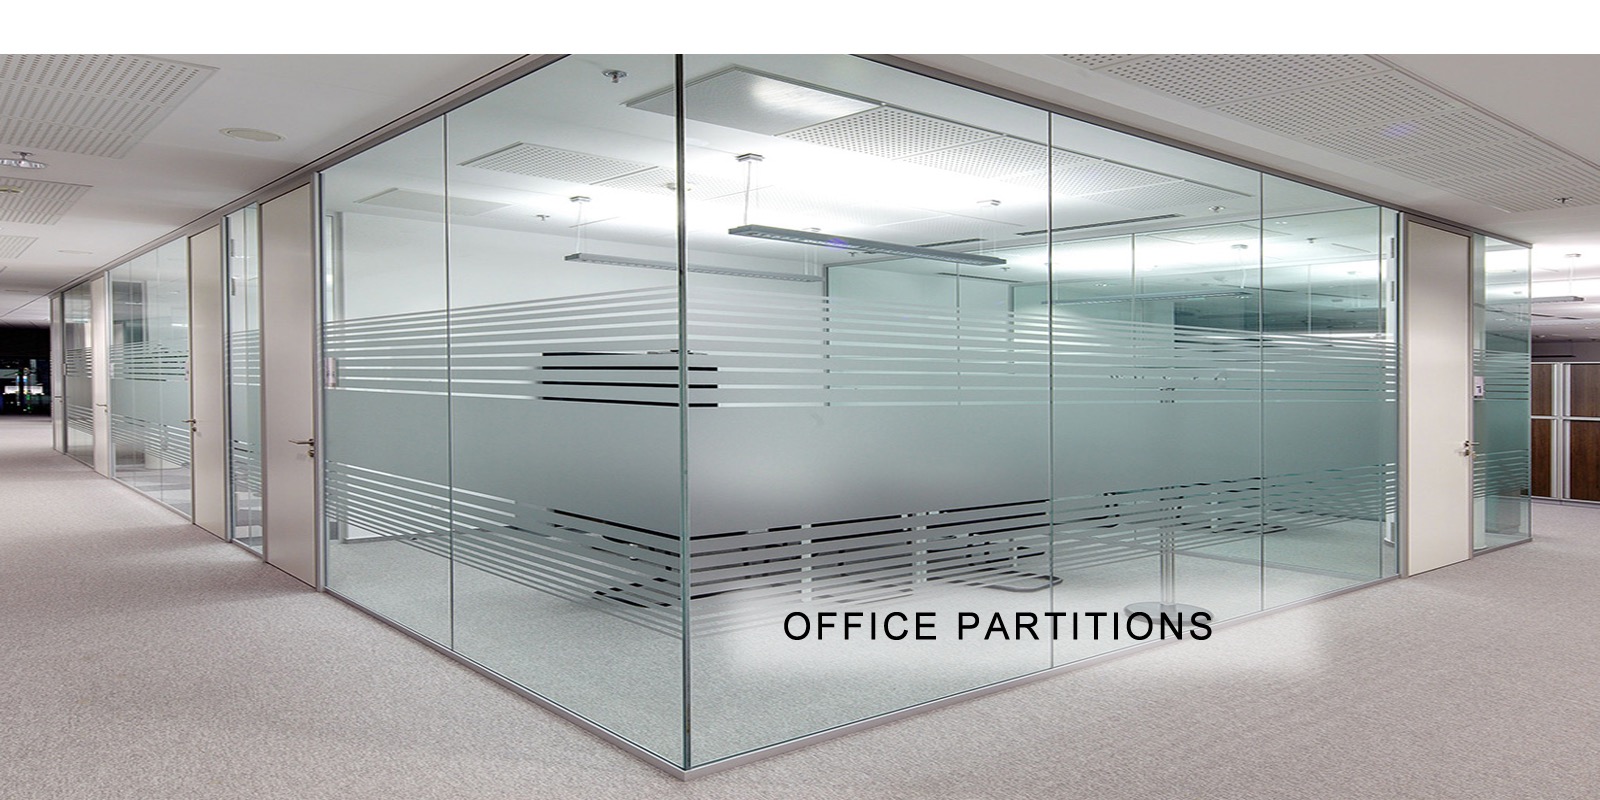

Glass is no longer simply a finishing material in modern construction. Architectural glass is increasingly being used for façades, doors, partitions, balustrades, shopfronts, skylights and other applications where transparency, natural light and contemporary design are important. But when safety and performance become part of the specification, architects, developers and property owners need to understand how different types of glass behave.
At Tough Glass Kenya, glass projects range from residential installations to commercial and architectural applications where the specification needs to match the intended use of the building. Two terms commonly encountered in construction are laminated glass and toughened glass, also known as tempered glass. Although both are widely used as safety glazing solutions, they are manufactured differently and have distinct characteristics when they are damaged.
Understanding laminated glass vs toughened glass is therefore important when selecting glazing for a particular application. The question is not simply which glass is stronger, but which type provides the appropriate safety, performance and post-breakage behaviour for the location in which it will be installed.
What Is Toughened Glass?
Toughened glass, or tempered glass, is manufactured by heating glass to a high temperature and then rapidly cooling it under controlled conditions. This process creates internal stresses that increase its resistance to thermal and mechanical stresses compared with ordinary annealed glass.
One of its most recognised characteristics is its behaviour when it breaks. Rather than typically producing large, sharp shards like ordinary glass, properly toughened glass generally breaks into many smaller fragments.
This makes toughened safety glass useful in many architectural applications, including doors, internal partitions, shower enclosures and other areas where safety glazing is required. However, once a toughened pane breaks, the pane itself generally loses its integrity as a continuous sheet.
What Is Laminated Glass?
Laminated glass is manufactured by bonding two or more glass layers together with an interlayer. Materials such as PVB are commonly used for this purpose, although different interlayer technologies can provide different performance characteristics.
The major distinction appears when the glass is broken. The interlayer can hold many of the broken glass fragments together, allowing the glazing to retain a degree of integrity even after significant cracking.
This characteristic makes laminated safety glass particularly relevant in applications where retaining a barrier after breakage is an important consideration. Depending on the specification, laminated glass can also provide additional acoustic, solar-control or security-related performance.
Laminated Glass vs Toughened Glass: What Happens When They Break?
The most useful way to distinguish the two is to look at their failure behaviour.
Toughened glass is designed to fragment into relatively small pieces when it fails. Laminated glass, by contrast, is designed so that the interlayer can retain the broken fragments together.
| Feature | Toughened Glass | Laminated Glass |
|---|---|---|
| Also known as | Tempered glass | Laminated safety glass |
| Construction | Single heat-treated glass pane | Two or more glass layers with an interlayer |
| Breakage | Generally fragments into smaller pieces | Fragments can remain attached to the interlayer |
| After breakage | Pane generally loses its integrity | Can retain a degree of barrier integrity |
| Common applications | Doors, partitions, shower enclosures | Façades, overhead glazing, selected balustrades and security-related applications |
| Specification | Based on application and required performance | Based on glass layers, interlayer and required performance |
Neither option is automatically suitable for every project. The correct specification depends on the location, structural requirements, potential impact and what needs to happen if the glass is damaged.
When Should an Architect Specify Toughened Glass?
Toughened glass can be appropriate where increased strength and a safer fragmentation pattern are important considerations. It is widely used in applications where glass is exposed to everyday contact, including doors and internal partitions.
For example, a commercial office may use toughened glass for internal meeting-room partitions and doors, while a residential or hospitality project may specify it for shower enclosures. Its clean appearance and ability to accommodate modern frameless designs also make it popular in contemporary architecture.
However, architects should consider whether the glass needs to remain in place following breakage. If maintaining a physical barrier after the glass is damaged is particularly important, another glazing configuration may need to be considered.
When Should an Architect Specify Laminated Glass?
Laminated glass becomes particularly relevant where the consequences of glass breakage require additional consideration. If glazing is positioned above people, for example, the designer needs to consider what could happen if the glass fails and fragments fall.
This is one reason laminated glass can be considered for certain overhead glazing, skylights and other applications where fragment retention is important. It can also be relevant in selected façade, balustrade and security applications, depending on the overall system design.
The important point is that laminated glass should not simply be specified because it is considered “safer.” The required glass construction, thickness, interlayer and support system need to correspond with the actual demands of the installation.
What About Glass Balustrades?
Glass balustrades demonstrate why glass specification should be based on the function of an installation rather than appearance alone.
A balustrade can form a protective barrier around balconies, staircases, terraces and elevated areas. Consequently, the designer needs to consider both structural performance and what happens if the glass is damaged.
In appropriate designs, laminated glass for balustrades can provide an important post-breakage characteristic because the interlayer can help hold broken glass together. However, the final specification depends on factors such as panel dimensions, fixing arrangements, loads and the particular balustrade system being used.
Why Overhead Glazing Needs Special Consideration
Glass installed above people requires careful attention because a failure can introduce the additional hazard of falling fragments.
For skylights, overhead canopies and other overhead glazing, designers need to consider not only the likelihood of breakage but also the behaviour of the glazing if it is damaged. Laminated construction can be particularly relevant in such situations because its interlayer can help retain broken fragments.
The specification should nevertheless be determined by the project’s structural and safety requirements rather than by choosing laminated glass automatically.
Can Laminated and Toughened Glass Be Combined?
Yes. Laminated and toughened are not necessarily competing technologies.
A glazing system can, in appropriate applications, use two toughened glass layers that are subsequently laminated together. This creates a laminated toughened glass construction that can combine the characteristics of toughened glass with the fragment-retention properties provided by the interlayer.
Such configurations can be useful where both strength and post-breakage retention are important. The exact construction should be determined by the architect, engineer and glazing specialist according to the requirements of the project.
Glass Specification Should Begin With the Application
There is no universal answer to the question of whether laminated or toughened glass is better. A glass door at ground level, an internal office partition, a hotel façade, a balcony balustrade and a skylight can have very different safety and performance requirements.
Before specifying safety glass in Kenya, professionals should consider several factors:
- Where will the glass be installed?
- What loads and environmental conditions will it experience?
- What happens if the glass breaks?
- Does the glazing need to remain in position after breakage?
- Could people be directly below or beside the glass?
- Are acoustic, solar-control or security characteristics required?
- How will the glass be supported, fixed and maintained?
These questions can help determine whether toughened glass, laminated glass or a combined glazing configuration is appropriate.
Choosing the Right Architectural Glass
For architects, contractors, developers and property owners, the distinction between laminated glass vs toughened glass is ultimately about performance rather than preference. Toughened glass can be highly suitable for many doors, partitions, shower enclosures and other applications, while laminated glass offers an important advantage where retaining broken glass within the glazing system is a consideration.
At Tough Glass Kenya, we provide glass solutions for residential, commercial and architectural applications, including toughened glass, laminated glass, glass doors, partitions, balustrades, façades and other architectural glazing systems. Our approach is to consider the intended application and help clients identify a glazing solution suited to the project’s functional and design requirements.
The right glass specification should be considered before fabrication begins, because changing the glass configuration after production or installation can be costly. Whether a project requires toughened safety glass, laminated safety glass or laminated toughened glass, the objective should always be to match the glazing system to the demands of the building.
Good architectural glazing is therefore not simply about making a building look modern. It is about selecting the right glass, the right system and the right installation approach so that appearance, safety and performance work together.

