
In modern commercial and residential developments across Kenya, architectural glass is no longer treated as a simple window pane added near project completion. It is a critical structural element that directly influences building energy performance, structural safety, tenant comfort, sound insulation, and overall asset valuation.
Specifying glazing late in the construction cycle often leads to costly retrofits, delayed handovers, and compliance bottlenecks. Property developers, project managers, and lead contractors must evaluate key technical specifications during the early building envelope design phase.
1. Primary Glass Types and Their Structural Roles
Understanding the difference between raw and processed glass prevents catastrophic structural failures and ensures compliance with global and Kenya Bureau of Standards (KEBS) safety regulations.
- Annealed Glass: Standard, untreated float glass. It breaks into large, sharp shards under tension, making it unsuitable for high-traffic zones, balustrades, external facades, or overhead canopies.
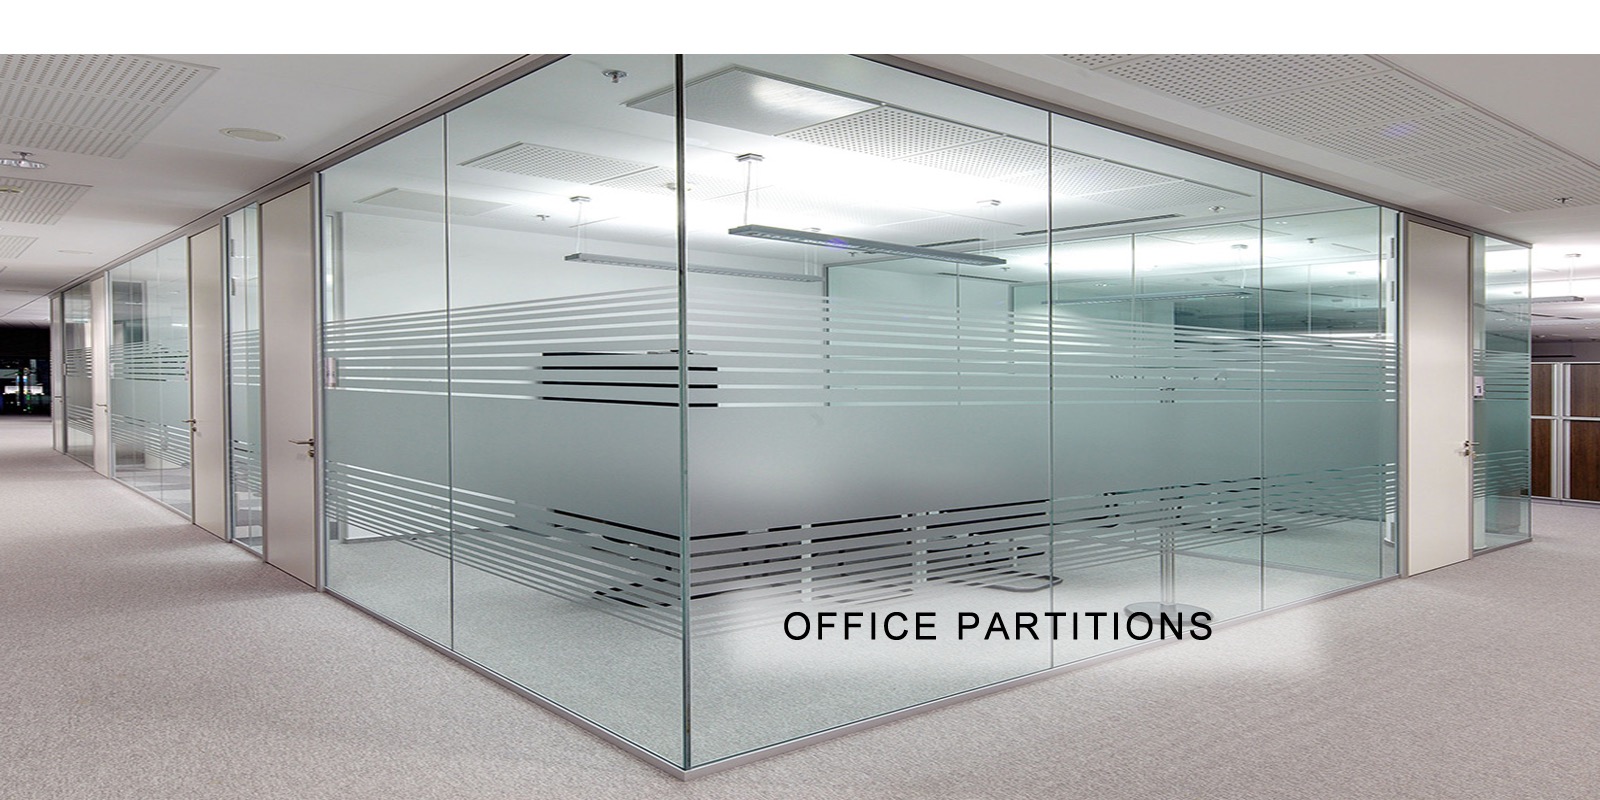
- Toughened Glass (Tempered Glass): Heat-treated glass that is 4 to 5 times stronger than standard float glass. When broken, it disintegrates into small, blunt granules, minimizing injury risk. It is mandatory for structural glazing, doors, partition walls, and high-impact areas.
- Laminated Safety Glass: Constructed by bonding two or more glass lites with a tough PVB (Polyvinyl Butyral) interlayer or SGP structural interlayer under high heat and pressure. Upon impact, broken glass fragments adhere to the interlayer, preventing fallout and maintaining a barrier against forced entry or rain.
- Insulated Glass Units (IGUs): Double or triple-glazed assemblies separated by a sealed air or argon gas cavity. IGUs deliver high thermal insulation and acoustic insulation for premium commercial towers and residential complexes.
2. Comparing Performance Parameters
| Glass Specification | Primary Mechanism | Target Building Zone | Developer Benefit |
| Toughened Glass | Thermal stress tempering | Storefronts, balustrades, doors | High wind load resistance & impact safety |
| Laminated Glass | Impact energy absorption via PVB interlayer | Skylights, security windows, high-rises | Fall protection, sound reduction & burglar resistance |
| Low-E Coated IGUs | Spectrally selective metallic oxide films | Exterior curtain walling & facades | Dramatically reduced HVAC cooling costs |
3. Four Technical Metrics Developers Must Review
Thermal Performance: U-Value & SHGC
In East Africa’s warm climate, direct solar radiation drives up mechanical cooling loads.
- U-Value: Measures the rate of non-solar heat transfer through the glass. A lower U-value means better insulation against ambient outdoor heat.
- Solar Heat Gain Coefficient (SHGC): Quantifies the fraction of solar radiation admitted through the glazing. Specifying Low-E (low-emissivity) coatings keeps the SHGC low without sacrificing visible light transmittance (VLT).
Wind Load Resistance & Structural Deflection
High-rise structures in urban centers like Nairobi require rigorous structural engineering for structural glass elements. Glazing panels must withstand peak wind load pressure without excessive deflection. Factors such as elevation height, panel dimensions, corner locations, and support conditions dictate required glass thickness (e.g., 8mm, 10mm, or 12mm+ laminated specs).
Acoustic Insulation (Rw / STC Rating)
For projects along busy transportation corridors or urban mixed-use developments, noise pollution reduces property marketability. Standard single-pane glass provides minimal sound dampening (~28 to 31 dB). Combining acoustic laminated safety glass with a asymmetric double-glazed IGU build-up raises the sound reduction index (Rw rating) above 40 dB, creating quiet interior environments.
Thermal Stress Fracture Risk
Thick, body-tinted, or reflective glass absorbing heavy sunlight can experience significant temperature differentials across the panel. If the center heats rapidly while edges remain cool within the framing, thermal stress fracture can occur in raw float glass. Developers must mandate heat treatment (heat-strengthening or full tempering) on heat-absorbing facade elements to prevent spontaneous thermal cracking.
4. The Critical Rule: No Post-Temper Modifications
One of the most expensive mistakes on a construction site is requesting alterations to toughened glass after processing.
Crucial Rule: Once float glass undergoes the thermal tempering furnace, it cannot be cut, drilled, notched, or edge-polished on site. Any attempt to modify a tempered panel destroys its internal surface compression layer, causing the entire sheet to shatter instantly.
All MEP cutouts, door patch fitting holes, handle notches, and exact field measurements must be finalized on CAD shop drawings before manufacturing begins.
Pre-Construction Glazing Checklist
- Verify Safety Code Compliance: Ensure all floor-to-ceiling panels, balustrades, and overhead glass carry certified laminated safety glass or tempered glass stamps.
- Standardize Panel Sizes: Custom curved or oversized glass units increase lead times and replacement costs; rationalizing panel modules simplifies procurement.
- Inspect Sealant Compatibility: Specify structural silicone sealants that are chemically compatible with the PVB interlayer and secondary IGU seals to prevent edge delamination.
- Audit Local Processing Quality: Partner with a precision processing specialist equipped with automated tempering lines, CNC edge polishers, and quality control certification.
By integrating performance glass selection into early architectural planning, property developers protect their capital expenditure, ensure long-term building durability, and deliver high-value assets to the Kenyan market.
At Tough Glass Kenya, we provide developers, architects, and structural engineers with certified, high-performance architectural glass engineered precisely for East African building conditions.

