
For years, commercial fit-outs across Nairobi’s major business hubs—from Westlands and Upper Hill to Kilimani—followed a predictable formula. Heavy drywall dividers, rigid aluminum cubicles, and solid timber doors sliced up floor plates into dark corridors and isolated rooms. Once built, those walls dictated how a company operated for the duration of its lease.
Today, the nature of work in Kenya has fundamentally shifted. Organizations require fluid environments that accommodate hybrid work schedules, cross-functional project pods, spontaneous collaborative huddles, and confidential executive meetings—often all on the same afternoon.
Toughened glass partitions have emerged as the primary tool driving this spatial revolution. By replacing opaque masonry and drywall with architectural safety glass, modern enterprises are redefining how square footage is organized, lit, and repurposed.
1. Defining Zones Without Permanent Boundaries
The central challenge of modern commercial design is balancing open collaboration with structured privacy. Opaque construction creates functional silos, while completely open plans often dissolve into distracting chaos. Glass partitioning resolves this friction by establishing clear spatial boundaries without blocking sightlines.
- Executive Spaces & C-Suite Cabins: Senior leadership offices traditionally occupied corner suites shielded behind thick doors. Frameless glass enclosures bring executives into the visual field of their teams, signaling accessibility and transparency while maintaining a dedicated space for confidential management tasks.
- Dynamic Boardrooms & Meeting Rooms: High-impact client areas require clear structure. Toughened glass enclosures define formal meeting zones that feel sophisticated and spacious rather than claustrophobic, giving visitors a immediate sense of modern corporate professionalism.
- Collaborative Huddle Pods: Instead of booking a 12-person boardroom for a 3-person brainstorming session, companies use perimeter glass walls to carve out compact huddle pods. These small zones keep collaborative noise contained while keeping the wider floor plan feeling expansive.
2. The Daylighting Dividend in Equatorial Workspaces
Kenya’s geographic position provides abundant natural daylight throughout the year, yet traditional office layouts trap sunlight at the perimeter windows, leaving internal desks dependent on artificial fluorescent lighting.
| Traditional Drywall Fit-Outs | Modern Toughened Glass Partitions |
| Light Flow: Traps natural light along window bays. | Light Flow: Penetrates deep into internal floor plates. |
| Energy Impact: Requires artificial lighting all day. | Energy Impact: Reduces daytime lighting load significantly. |
| Perceived Depth: Rooms feel confined and smaller. | Perceived Depth: Compact floor plans feel spacious and open. |
| Future Adaptability: Demolition requires high cost and disruption. | Future Adaptability: Demountable systems reconfigure with ease. |
When transparent partitions replace interior walls, sunlight harvesting becomes effortless. Light sweeps from exterior curtain walls straight through to central circulation paths and interior workstations. Beyond cutting monthly energy bills for high-density office towers, exposure to natural daylight reduces eye strain, improves employee focus, and lowers fatigue throughout the workday.
3. Spatial Flexibility: Adapting to Growth Without Demolition
Commercial real estate in Nairobi represents a substantial operational expense. Committing to a rigid spatial layout can handicap a growing company when headcounts expand or team structures pivot.
Fixed masonry or gypsum walls require noisy, messy demolition during office alterations, often forcing businesses to suspend operations or pay double rent during extended renovations.
In contrast, high-grade architectural glass partition systems offer modular adaptability:
- Non-Disruptive Installation: Demountable glass tracking systems lock directly into floor channels and ceiling tracks, eliminating messy plastering and heavy debris.
- Scalable Layouts: As department sizes fluctuate, partition lines can be shifted or expanded to enlarge boardrooms or split single offices into twin focus booths.
- Lease Protection: Property tenants can reconfigure leased premises without violating building modification covenants, preserving their security deposit and restoring the floor plan if they relocate.
4. Balancing Visual Openness with Tailored Privacy
A common misconception is that glass eliminates privacy. Modern interior glazing offers flexible visual control through custom finishing techniques:
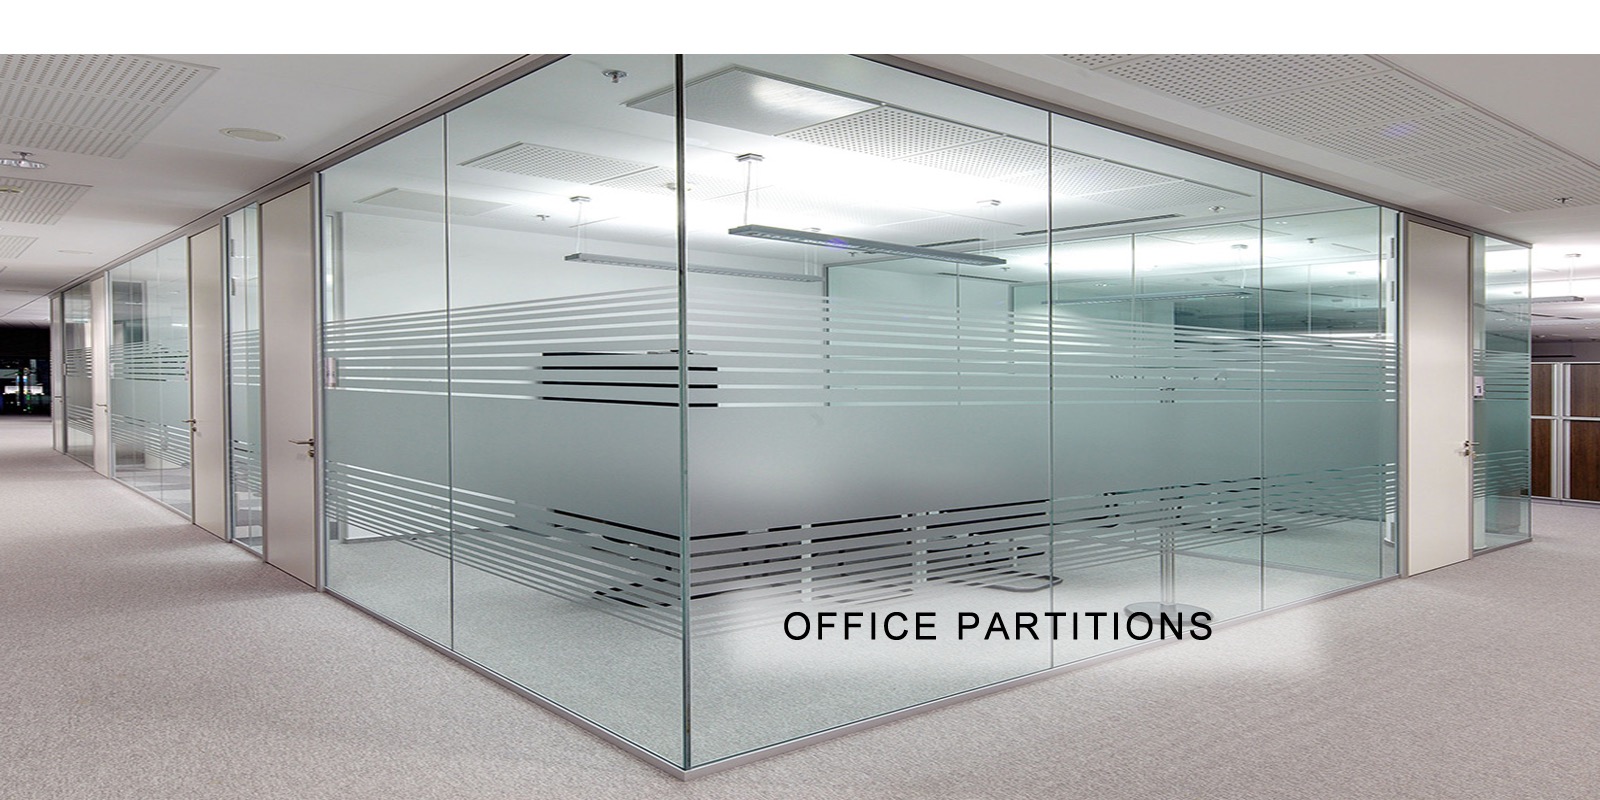
- Frosted Manifestation Bands: Sandblasted or frosted film stripes applied at eye level prevent visual distractions while leaving top and bottom sections crystal clear.
- Custom Brand Graphics: Frosted or color-printed graphics transform clear panels into branded feature walls, incorporating logos and geometric motifs that reinforce corporate identity.
- Targeted Privacy Zones: Boardrooms and human resource suites can utilize dense gradient frosting to ensure visual confidentiality for sensitive meetings without sacrificing light transmission.
Transforming Kenyan Commercial Interiors
As businesses across Kenya re-evaluate how their workspaces reflect company culture and support productivity, rigid architectural walls are rapidly giving way to clear, adaptable alternatives. Toughened glass partitions allow companies to build dedicated, professional environments—from executive offices to collaborative zones—while maintaining a connected, light-filled environment that evolves alongside their business goals.
Through specialized precision engineering, certified safety glass, and custom hardware installations, Tough Glass Kenya helps organizations across Nairobi and nationwide transform static floor plans into high-performing, future-ready workspaces.

